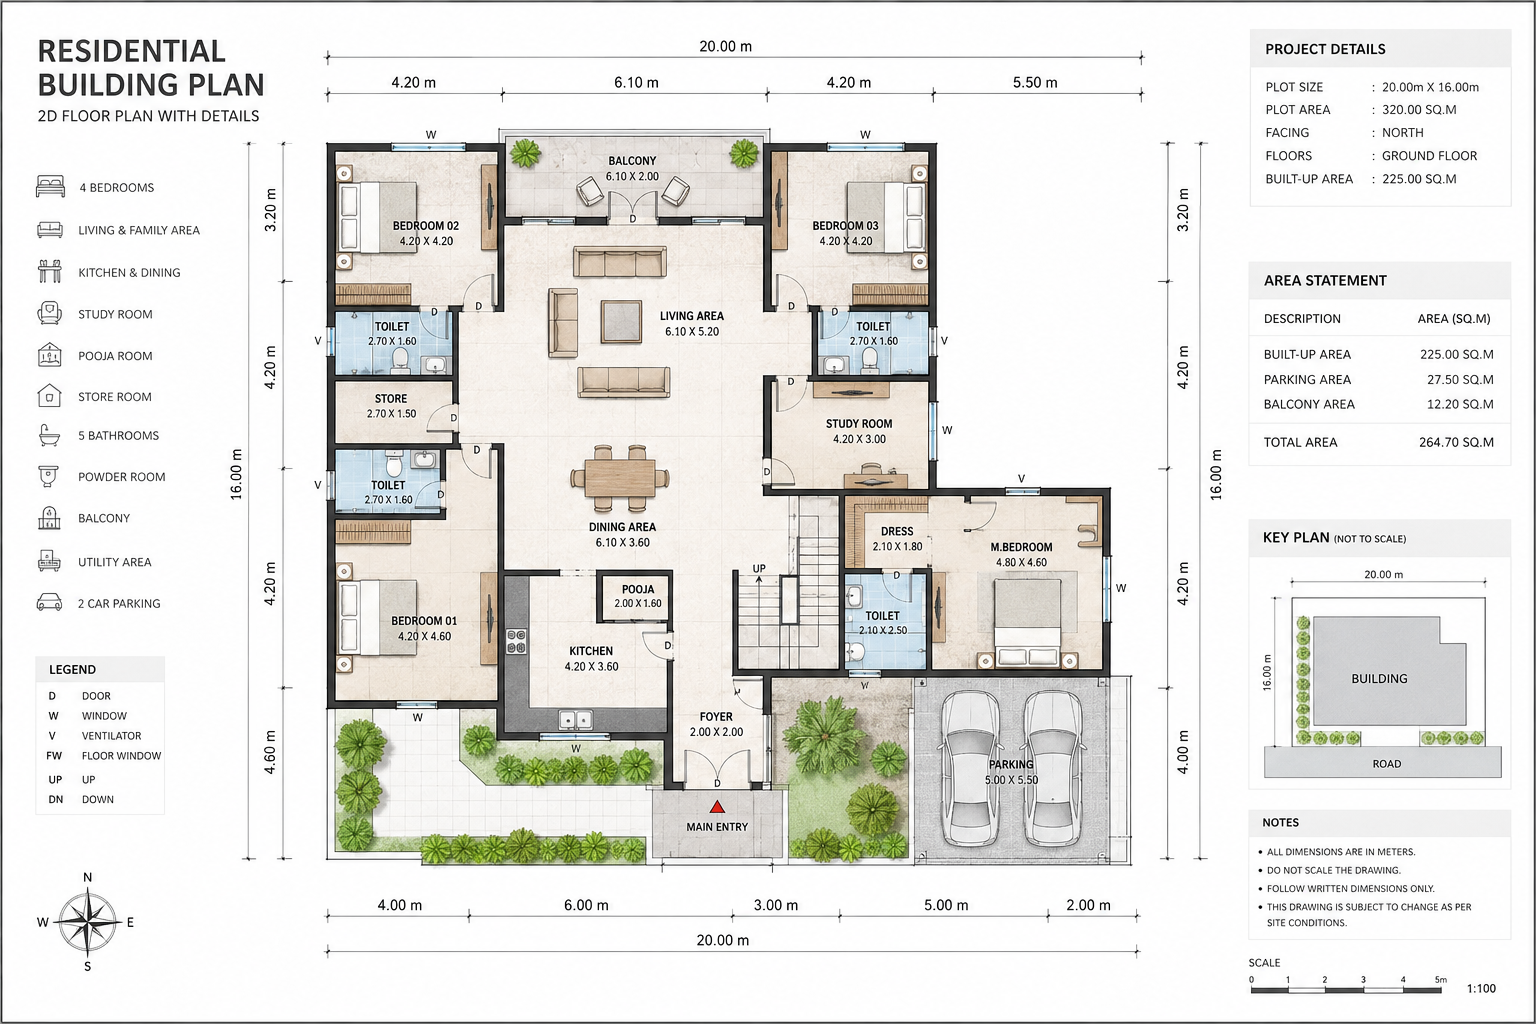
Professional 2D & 3D House Planning
Every successful construction project begins with proper planning. At RV Constructions & Consultancy, we prepare accurate 2D floor plans and realistic 3D elevation designs that help clients visualize their dream project before construction starts.
Our planning focuses on functionality, aesthetics, Vastu considerations, ventilation, structural safety, and future expansion possibilities while making the best use of available space.
We work closely with clients to understand their requirements and convert their ideas into practical and modern architectural designs.